Monday, January 14, 2019

Specialized Steel Structure Fabrication


Specialized Steel Structure Fabrication


Specialized Steel Structure Fabrication is one of the well-designed pre-engineered  metal building structures, made from organized combination of structural steel members designed to carry loads in order to provide adequate rigidity. Customization of these structures is generally done to match the functional and aesthetic requirement of the complete building system.

Supertech design and supplies customized workshop fabricated hot rolled and welded structures, for use in Power Plants, Metro and Rapid rail, stadiums, oil and gas sector, Petrochemical Industry, Commercial and Residential high rise Buildings, Airport terminal Buildings, Ports and various other specialized structures.

Why we should use specialized steel structure?

What are the main features of specialized steel structure?


The main reason behind the emergence of specialized steel structure is the growth of some outstanding and customized designed features which other conventional buildings cannot fulfill. Here are some of the important features of specialized steel structure due to which they are preferred more over other conventional structure:

  • High Versatility: Specialized Steel Structures facilitates freedom of geometry which not only exhibits high level of customization in designing but also shows high versatility in the erection process.
  • High Strength: Structural Steel has high strength to weight ratio, hence it makes steel structure superior among all conventional structure when it is subjected to a force
  • Easy and Fast Process: Erection of steel structure is much easier and faster, due to high precision structural component made in fabrication stage.
  • High Aesthetic: As per current ongoing trend, inner structural strength and versatility is not only limited but also the scope of looking attractive at its best is required, which can be achieved by our specialized steel structure.
  • Invulnerable to corrosion: According to building codes and industry standard steel structure designed should be able to tolerate corrosion or where corrosion may impair strength or serviceability. The resistance property towards corrosion persists in these steel structures providing long term durability.

Friday, December 21, 2018

Safety Measures in PEB Construction at Supertech


Safety Measures in PEB Construction at Supertech


At Supertech, people and environment is our ultimate preference towards our continuous improvement in health and safety. Our Health and Safety Policy is an important driver for safety consciousness within the company.


Safety Helmet

We prefer wearing a safety helmet at all times which prevent an individual at greater risk of suffering a serious injury. Safety Helmet is designed to protect the user from any falling or flying objects and many other hazards.

Safety Shoes

  • Wearing safety boots or shoes can help prevent many foot injuries. Safety boots protect the feet from hazards such as heavy objects at industrial and construction worksites.
  • Appropriate shoes must be worn as per the user comport and work.
  • Clean and maintain the shoes regularly to protect the shoe from deterioration


Reflective Jackets


  • Reflective Jackets is relatively simple and inexpensive precaution to put into effect, but it plays a major role in maintaining safety and preventing accidents.
  • We request our employees, site visitors, workers to wear brightly coloured reflective over jackets or waistcoats to maintain visibility and safety.


Minimum Safety requirement at worksite

  • Workers should be familiar with all potential fall hazards on a construction site.
  • Safety helmet, shoes and jacket should be worn while working on work site.
  • All Personal Protective Equipment (PPE) should be checked prior to use.
  • Employees and Worker should be checked if he is physically fit before working on site.
  • Every site must have a strong supervisor who is capable of enforcing safety standards with no exceptions.


Safety on Steel Building Erection

Erecting pre engineered steel buildings involve working with heavy steel beams, industrial machinery at great heights. Safe jobsites are extremely important to us here at Supertech. We find it crucial that all our erection crew and contractors take the steps needed to create a safe work environment.

  • Only trained and competent person should be allowed to operate the crane and boom lifts.
  • Do not overload the weight to be lifted.
  • The ground should be leveled properly before the movement and positioning of cranes or boom lift.
  • Proper handling of Personal Protective Equipment (PPE) should be done by the working team.
  • We at Supertech safeguard and follow the safety policy in order to maintain a safe work environment making us one of the best PebManufacturers in India. 

Wednesday, December 12, 2018

PEB BUILDING MAINTENANCE

peb maintenance

PEB BUILDING MAINTENANCE

How to maintain Pre-engineered buildings?
What are the maintenance steps for PEB Buildings?


These are the major question which arises while constructing any type of building structure. Maintenance of building is the most important factor which cannot be overlooked when we talk about durability and long lasting of Pre-engineered building. In PEB, durability of a building could be affected by various factors such as location, humidity and weather.

India is emerging as the fastest growing market in the PEB construction segment. Infrastructure development in short period of time have led to increase popularity of PEB systems in the industrial sector leading to a robust growth of Indian PEB market. This PEB concept has gained popularity and the scope of growth is increasing due to India’s huge infrastructural requirements.  The application of PEB ranges from showrooms, low height commercial complexes, workshops, stadiums, industrial building and warehouse, aircraft hangers, railway and metro stations etc. In PEB, durability of any structure mostly depends on its component parts and its regular maintenance work. To improve the durability, maintenance of PEB building is a very important factor.

pre engineered inspection
Maintenance of PEB depends upon the environmental zone, pollution level in which the building is located. The core maintenance required in PEB is steel roofing and cladding. Buildings should be taken much care in humid areas as the moisture present in the air breakdowns the paint.

Maintenance procedure of PEB depends from building to building, design, material specifications and access provisions. It is also very important to ensure that leak performance of building is not compromised.


Small and waste items such as drill bits, pop rivets, screws and any ferrous objects are removed by sweeping with soft nylon brush. Sand and dirt should be cleaned and removed by washing with clean and removed by washing with clean potable water. Oil, grease, tar can be removed with mineral spirits followed by detergent and clean water rinse. 

Saturday, December 1, 2018

Prefab Buildings by Supertech India


Prefab Buildings by Supertech India

Supertech has been a leading manufacturer of Pre Engineered building and its component since 1987. Supertech has developed the technical know-how and knowledge base to provide the best metal building/roofing and cladding expertise in the country.
Supertech (India) Pvt Ltd has been an industry leader and spokesperson when it comes to manufacturing and construction of pre-engineered buildings and runs various mind share communities for the influencers in the industry. The company works in close association with architects, consultants, engineers, contractors, a wide spectrum of industries, establishments and projects making us the Top Peb Manufacturer in India.

We always believe “Science and technology are the primary productivity”. By cooperating with national colleges and research institutions, we have the ability of researching and developing new technological products. Our engineering strengths enable us to optimize complex building designs into efficient building solutions to suit our customer’s needs. All buildings are designed and manufactured to comply with the latest American design codes.

On construction of large structures such as bridges, single storey industrial buildings, warehouses, factories, steel is the most preferred metal. Steel construction has numerous advantages over concrete construction. Some of the advantages of steel structure are:

  • Steel is highly durable metal, since it can withstand considerable amount of external pressure.
  • Steel structures are earthquake resistant to earthquake.
  • Unlike concrete structures, steel has a good load carrying capacity.
  • Steel is tensile. It has high strength to weight ratio plus they weigh 60% lesser than concrete.
  • Steel structures are eco-friendly as it is 100% recyclable.
  • Steel is lightweight which makes them easy to transport. Lastly steel is a safe option, as there are no health hazards of using steel structures.

We can come to a conclusion that pre-engineered buildings are the future of industrial India due to its advantages. Prefabricated Metal buildings are now making its way to residential buildings because of its saving in terms of effort, time and money.

Monday, November 19, 2018

Sheeting Process in a Pre-Engineered Building


Sheeting Process in a Pre-Engineered Building

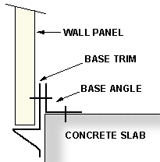
The process includes fixing of base angle to the concrete slab through masonry nails. For fixing, power actuated tools is recommended. The erection contractor provides the fixing for the base angle, ensuring the compatibility of nails and fixing tools. The base angle is recommended to set 200mm from the column flange.

There is a tendency for wall girts to sag under own dead load. Temporarily girts are supported in a horizontal line from floor to girt using timber props, girt to girt, girt to eave strut. Until the wall panels are screwed, with props on its place. Hence, they can then be removed and relocated to next bay. Once the panels are installed, girts will remain straight and horizontal.

Before starting with the sheeting, it is recommended to check the drawing details. Starting position to be given in relation to steel line, mark the starting position, marking out the gauge of the sheets along the concrete notch. The most convenient part is the insulation, if unrolled on the ground and pre-cut as per the required length. From eave to floor, a full length piece is used with allowance top and bottom for folding over. For making the girt position, chalk line is essential for maintaining a straight screw line.

Then we go for sheeting of walls, here the first drop of insulation is fixed using double tape on base angle and eave strut which is used to hold the insulation. It is important to keep the insulation vertical and taught.

Place the puf panel in the marked position, plumb it and screw. Since end-wall panels are pre-cut in the factory hence no further cutting is required. Now the next procedure include completing all wall sheeting before starting with roof, as the eave trim covers the top of wall panel and fit under the roof panel.

It is recommended to seek for technical specification to Top Peb manufacturer in India

Tuesday, October 23, 2018

Steel Industry in India


Steel Industry in India


Imposing higher tariffs on steel imports lead to restriction of trade deficit which can be considered as a good move with decline in exports, this means India still remains a net import of steel.

Demand of domestic finished steel remained healthy in July-August 2018, with increasing 6.5% over the year-ago period as given by Joint Plant Committee data. However the steel output grew by just 1%, the market was heavily supplied even if imports fell. Exports decreased considerably, since the industry appeared to be keen on domestic market. As the prices of steel remained the same the depreciation in the rupee versus US dollar would have given domestic companies the edge.

India is quite ahead at 9.5% as compared to China with a growth rate of 8.5% in Pre-engineered construction segment. Though private steel sector has done better, the decrease in steel output is the matter of concern.
As the demand of India steel grows, domestic output has to keep pace with it. Decrease in output tends to decrease volume sales growth with profitability being influenced by increase in price and product mix. Rise in interest rates with higher raw material and fuel cost impact the performance of steel companies as working capital requirement increases.

Indian steel industries appear to be in comfortable position with steel building manufacturer companies to grow at continuous rate of 33%. According to rating agency, India Rating and Research Ltd. It expects steel companies to grow by the end of FY19 with sustained profit margins.

Saturday, October 13, 2018

Pre-engineered building manufacturer - Supertech India


Pre-engineered building manufacturer - Supertech India


Pre-engineered metal buildings have become more popular and well accepted substitute for conventional buildings as it is a combination of precast & prefabricated structures. Pre-engineered buildings are generally low rise buildings ideal for warehouse, offices, showrooms, hospitals etc. Although PEB constructions are extensively used worldwide, it is relatively a new concept in India. These buildings can be constructed in less than half time as compared to time taken by traditional construction. Pre-engineered buildings are fully fabricated in the factory after the design and then transported to the site where they are assembled and erected with nut-bolts, thereby reducing the time of completion.

Pre-engineered building concept includes frame geometry which matches the shape thus optimizing the material usage and reducing the total weight of the structure. In recent years, PEB concept in the design of structures has helped in design optimization. The concept of adopting PEB in place of conventional Building has resulted in many advantages, including economy and easier fabrication.


Furthermore, Pre-engineered building system focuses on using pre-determined material stock to fabricate and pre-designed connections to design, thus reducing the time, fabrication and installation. The use of steel is not only economical but also eco-friendly at the time when there is a threat of global warming. 

Some of the important features of PEB include:


  • PEB system is computer assisted as structure is first designed on software for a specific use.
  • In PEB system a superior corrosion protection of thin coating of resin is applied on the top of Aluminum Zinc.
  • A clear organic acrylic resin coating is then applied and thermally cured.
  • A colour coating is applied on the top surface to give a bright appearance as per the customer’s choice

Field of Applications of PEB:


  • Warehouses
  • Factories
  • Workshops
  • Offices
  • Aircraft hangars
  • Metro stations
  • School

Overall, there is huge potential for PEB in India owing to robust economic growth, increased spending on infrastructure and change in mindset with regard to the use of PEB steel in building.


Wednesday, October 3, 2018

PEB industry in India

PEB industry in India

The speed with which the Pre-engineered building technology is making its impact in commercial and residential segment in India is well set to become major steel building manufacturer in the world. India is quite ahead at 9.5% as compared to China with a growth rate of 8.5% in PEB construction segment.

India in a short span of 7-8 years will be among the top 10 countries supplying steel building to world if the industry of Pre-engineered Metal Buildings continues to grow at the current 33% growth rate. PEB’s entered the Indian construction industry in the late 1990’s and since then it emerged as a strong alternative to conventional concrete construction in commercial segment.


The following factors have contributed to the growth of PEB’s:

  • ·       Massive infrastructure development
  • ·       Increase in popularity of PEB system in automotive, power and pharma sector
  • ·       Increase emphasis on green building construction


Besides, due to increase awareness on green buildings, PEB’s are now taking over the conventional method of building due to advantages like recycled content and reduced greenhouse gas emission owing to energy-efficient method of steel production.

And, hence because of its eco-friendly construction benefit, PEB’s have become the preferred choice among architects, developers and industrialists particularly in the industrial, commercial and office building sectors including retail stores, warehouses, airports and defense.


Over the past seven years, top PEB builders in India have entered the PEB market and more are on the way. The Indian Pre-engineered building market is poised to grow at 11.63% CAGR and is estimated to reach USD 3.56 billion by 2020. 

Thursday, September 13, 2018

Benefit of Metal Roofing System


When building owners were asked on what matters most in roofing system, reply came as service life as first and life-cycle cost as second. 
Through this survey it is clear that building owners are looking for roofing system that last for years while saving them money over the long term.


Some of the benefits of Metal Roofing are:

1. Metal Roofing is environmentally friendly:
·       Metal roofs are made from 95% recycled content.
·       Reduces attic temperatures by up to 34%
·       Low weight allows installation over most existing roofs.
·       Reduce energy cost by 20%
·       Low weight, thus minimizes transportation cost
·       Long-life sustainability

2. Best Metal Roofing finishes: The surface finish on a metal roof gives both durability and look for a metal roofing system.

3. Metal roof is safe and fire resistant as material used in metal roof are non-combustible.


4. Solar energy metal roofing: 

For solar installer, encountering a metal roof can be challenging, as there are different types of metal roofing systems. But if the structure has a standing seam roof, solar installation is somewhat easier.


5. Metal roof are light weight which saves engineering and building supporting structure.

6. Metal reflects radiant heat from the sun, hence minimizing midday heat gain.


Tuesday, August 21, 2018

PUF Panel Roofing System


These PUF Panels are packed with high density foamed PUF insulation to ensure high-efficiency insulation. These panels are modular in nature, these tongue-and-groove panels are designed to interlock with ease at site to form cold rooms of any size for any application.

These PUF Panels are manufactured in a plant and come with pre painted galvanized steel sheets and stainless steel fascia. We deal in both wall & PUF roof panel having 40±2 kg/m3 density. These panels shall be interlocked together by CAM locking system along with tongue & groove system.


Some of the features of PUF Panel are:


  • These are Modular in nature and pre-engineered for precision and simplified construction.
  • Insulated Panels thus saves energy
  • These PUF Panels are easy to lift and erect at any height inside the plant.
  • These are flexible in design, hence available in choosing various options on fascia of panels and colors.


Advantages of our PUF Panel


  • It reduces the operational cost. Lower the refrigeration load, lower the electricity cost.
  • It is easy to erect or dismantle the panels
  • Flexible in design while choosing various options on panels and colors.
  • These panels have long lasting value with controlled accuracy, quality and speed on construction
For exact specification and measurement on PUF Panel it is advisable to go for best Steel Building Manufacturer in India


Wednesday, August 1, 2018

Advantages of Structural steel building


There are multiple reasons why steel buildings are attractive and efficient. These are:
  •        Sustainable
  •        Affordable
  •        Durable

Steel is a versatile building material, leading to its inclusion in nearly every stage of building process from framing and floor joists to the roofing system. Here are some points that make structural steel a reliable choice.
Time convenient
Steel parts are pre-engineered and pre designed inside a manufacturing plant and delivered to a main construction site. This speed up the construction time significantly, due to which large-scale projects are completed in weeks.
Cost Efficient
Cost of construction is reduced, as the labor and cost is decreased due to construction time. Steel is durable as it requires less maintenance than traditional building hence it has become the most economical choice for building owners.
Steel is Versatile
The versatility of steel is unmatched. The steel’s versatility is an attractive option from the ability for structural steel to be molded into virtually any shape to its exterior ability to yield shingle-esque roofing pattern.
It is Environmentally Friendly
Steel is made of recycled material and is 100% recyclable which is one of the reason builders earn points towards major green building certification programs. When steel is combined with other design enhancements, steel buildings are incredibly energy efficient.
These advantages of structural steel totally depends on two factors i.e. the quality of material and the experience level of builder. When these two factor match – You get an attractive, well designed building.

Mezzanine Floor System in Pre engineered Buildings

The word mezzanine comes from Italian mezzano “middle”. A mezzanine floor is an intermediate floor between main floors of a peb buil...